Attic Conversion Creates Valuable Living Space in Chevy Chase
Attic Conversion Creates Valuable Living Space in Chevy Chase
Creating New Living Areas Without Expanding the Home
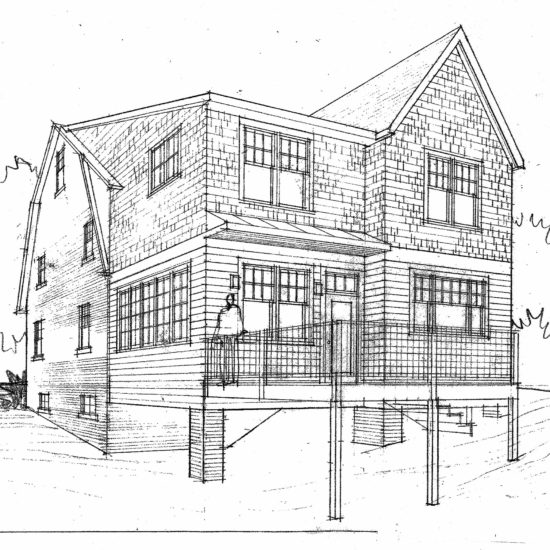
Like many older homes in Chevy Chase, this Washington, DC residence contained a large unfinished attic that offered significant untapped potential. While the space provided storage, it contributed little to the daily function or value of the home.
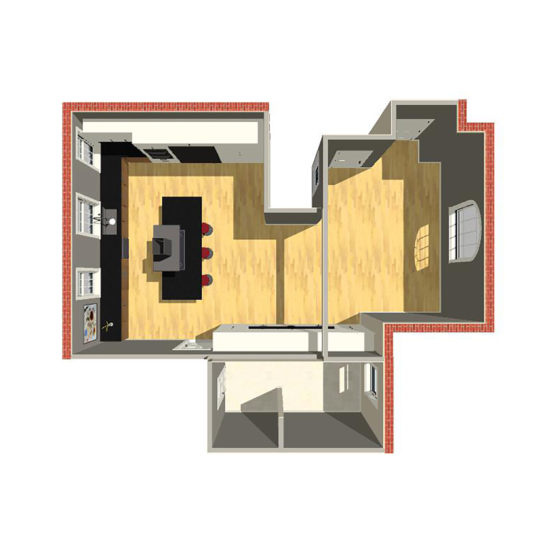
The homeowners wanted to create additional living space without altering the home’s footprint or sacrificing outdoor areas. Their goal was to transform the attic into two new bedrooms and a full bathroom while improving comfort, energy efficiency, and overall functionality throughout the upper level.
After a comprehensive design and planning process, NOËL Design Build developed a solution that maximized the available square footage while meeting current structural, building, and energy code requirements. Once permits were secured, construction began.
Can an unfinished attic in a Chevy Chase, DC home become usable living space?
An unfinished attic may offer an opportunity to add living space, but we first need to determine whether the structure can support the conversion. That means evaluating floor strength, ceiling height, emergency escape requirements, insulation, and heating and cooling. In this Chevy Chase, DC home, we reinforced the attic floor and upgraded the building systems to turn storage space into two bedrooms and a full bathroom—all within the home’s existing footprint.
Attic Conversion Design and Planning
Converting an unfinished attic into habitable living space involves considerably more than simply installing drywall and flooring.
To create safe and comfortable living areas, the existing structure had to be carefully evaluated for floor loading capacity, mechanical systems, insulation requirements, egress compliance, headroom clearances, and overall building performance.
During the design phase, we developed detailed construction drawings, coordinated permit approvals, and created an attic renovation plan that would allow the space to function as a natural extension of the rest of the home.
Throughout this attic conversion, particular attention was given to maintaining usable floor area while working within the sloped roof structure typical of older homes throughout the Chevy Chase neighborhood.
Do I need permits to convert an attic into bedrooms and a bathroom in Washington, DC?
Permitting is an important part of planning an attic conversion, particularly when the work involves structural changes, new bedrooms, plumbing, and electrical upgrades. For this Washington, DC project, we developed detailed construction drawings and coordinated permit approvals before construction began. The renovation also included final inspections and permit closeout. We planned the space as habitable living area from the beginning, rather than simply finishing an attic that had been designed for storage.
A Complete Interior Reconstruction
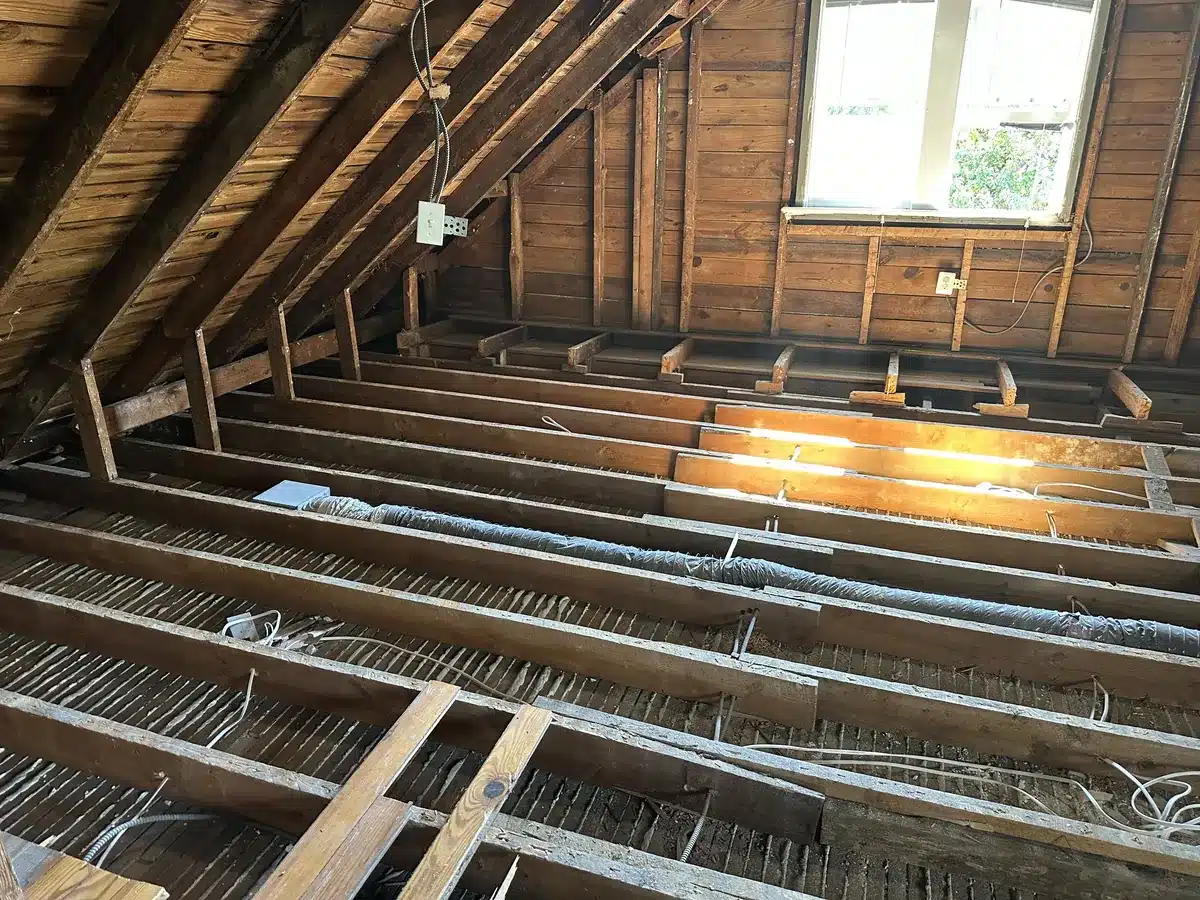
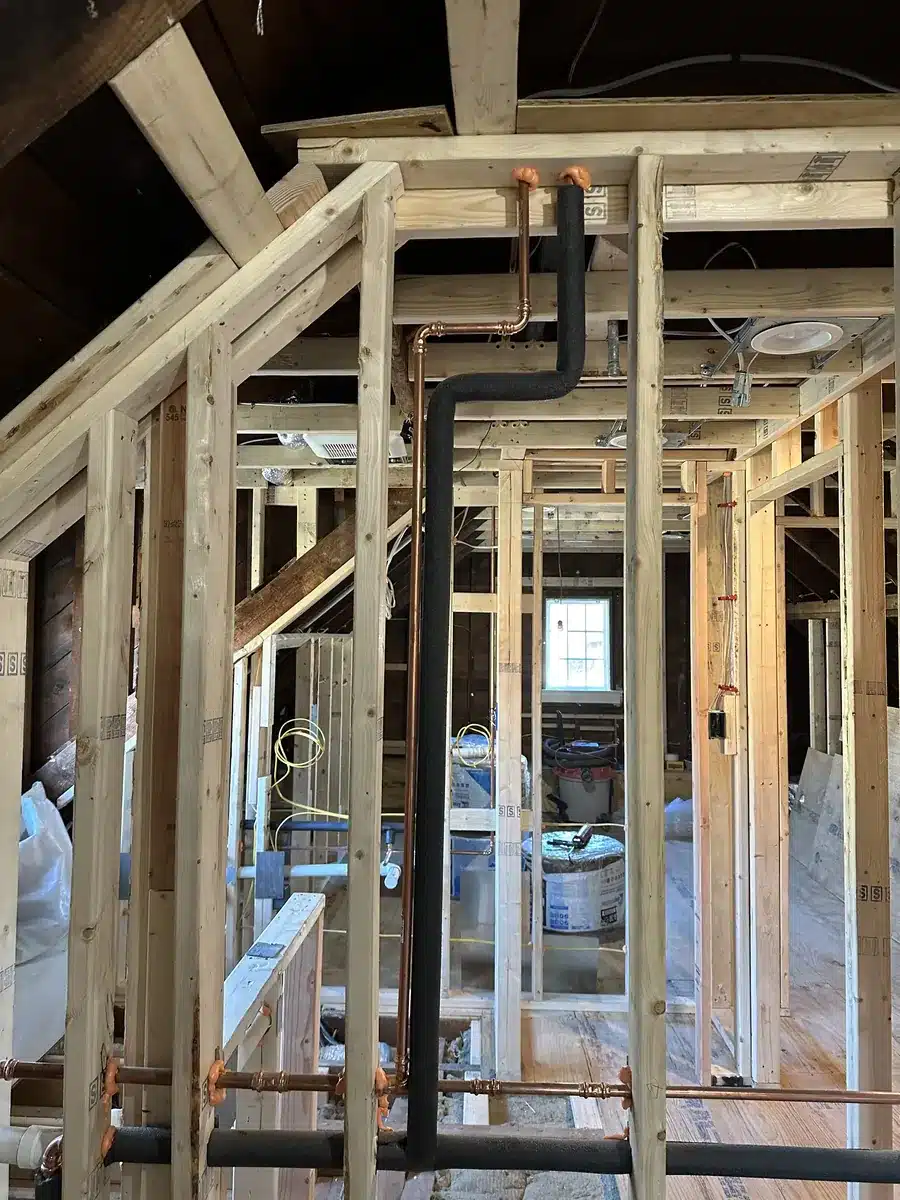
Once construction started, the existing attic was completely gutted to expose the original framing and infrastructure.
This full demolition approach allowed our team to thoroughly inspect the structure and make the necessary upgrades that would not have been possible through a partial renovation.
The exposed framing revealed opportunities to improve floor performance, modernize electrical systems, upgrade HVAC distribution, and meet current insulation and air-sealing standards.
By rebuilding the space from the structure outward, the finished attic would not only look new, but also perform to modern expectations for comfort, efficiency, and durability.
Structural and Mechanical Improvements
One of the most important aspects of the project involved upgrading the underlying building systems before finishing work could begin.
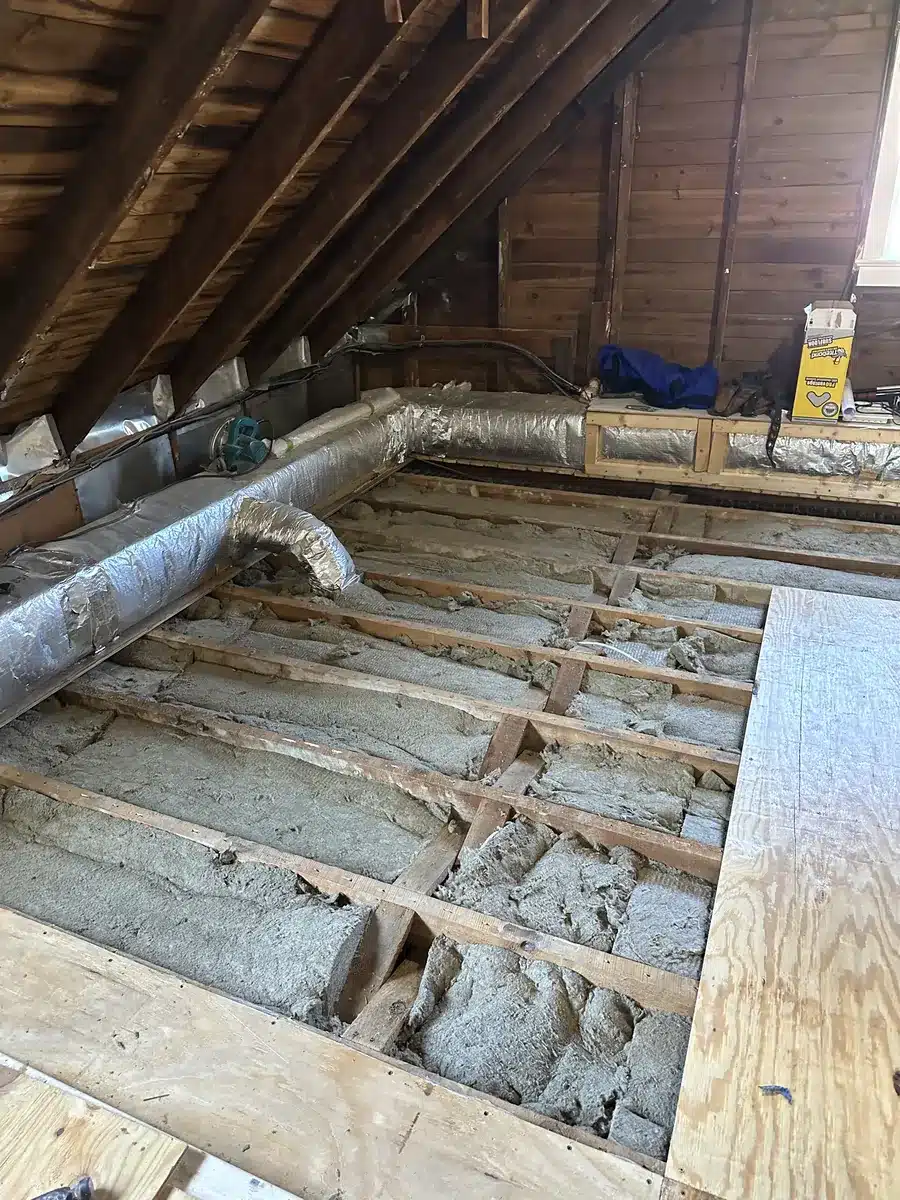
The attic floor structure was reinforced to support its new use as occupied living space. New subflooring was installed to provide a solid, quiet, and durable foundation for the finished rooms.
Mechanical improvements included the installation of new HVAC ductwork to properly heat and cool the newly created bedrooms and bathroom. Additional sound insulation was installed within the floor framing to reduce noise transmission between floors and improve overall comfort for the homeowners.
Electrical and plumbing systems were also upgraded to support the new bedroom and bathroom layout.
What makes an attic suitable for a bedroom in an older DC home?
A finished appearance alone does not make an attic suitable for a bedroom. We evaluate the floor’s load-bearing capacity, headroom beneath sloped ceilings, emergency escape provisions, and the systems needed to keep the room comfortable. In this older Chevy Chase home, those considerations shaped the layout of the two new bedrooms. Reinforcing the floor and addressing insulation, electrical systems, and HVAC distribution were essential parts of making the attic function as living space.
Energy Efficiency and Comfort
Modern attic conversions require special attention to insulation and air sealing.
Traditional insulation approaches often leave gaps that allow unwanted air movement, resulting in uncomfortable temperature swings and higher energy consumption.
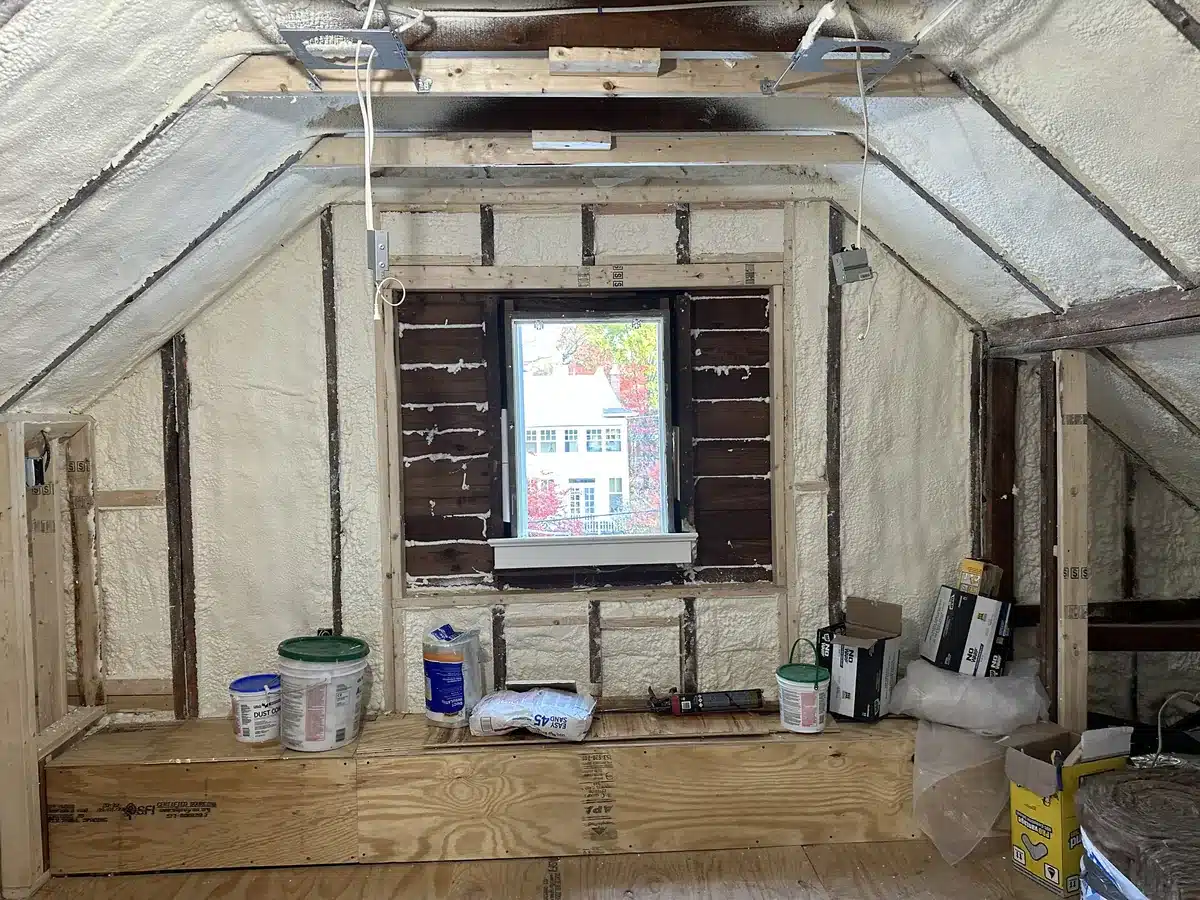
To create a more efficient building envelope, spray foam insulation was installed throughout the sloped roof assembly and exterior wall areas. This approach provided superior thermal performance while significantly reducing air leakage.
The result is a living environment that remains comfortable throughout both hot Washington summers and cold winter months while improving overall energy efficiency for the home.
How do you keep a converted attic comfortable during Washington, DC summers and winters?
We address the building envelope and the heating and cooling system together. For this project, we installed spray foam insulation throughout the sloped roof assembly and exterior wall areas to reduce air leakage. We also installed new HVAC ductwork to serve the bedrooms and bathroom. Those improvements were designed to help the finished attic stay comfortable through Washington’s hot summers and cold winters, rather than treating insulation or air conditioning as an afterthought.
Construction Scope
Over the course of construction, the project included:
- Complete attic demolition and removal of obsolete materials
- Structural floor reinforcement
- New subfloor installation
- HVAC system expansion and ductwork installation
- Sound insulation upgrades
- Electrical system upgrades and new lighting
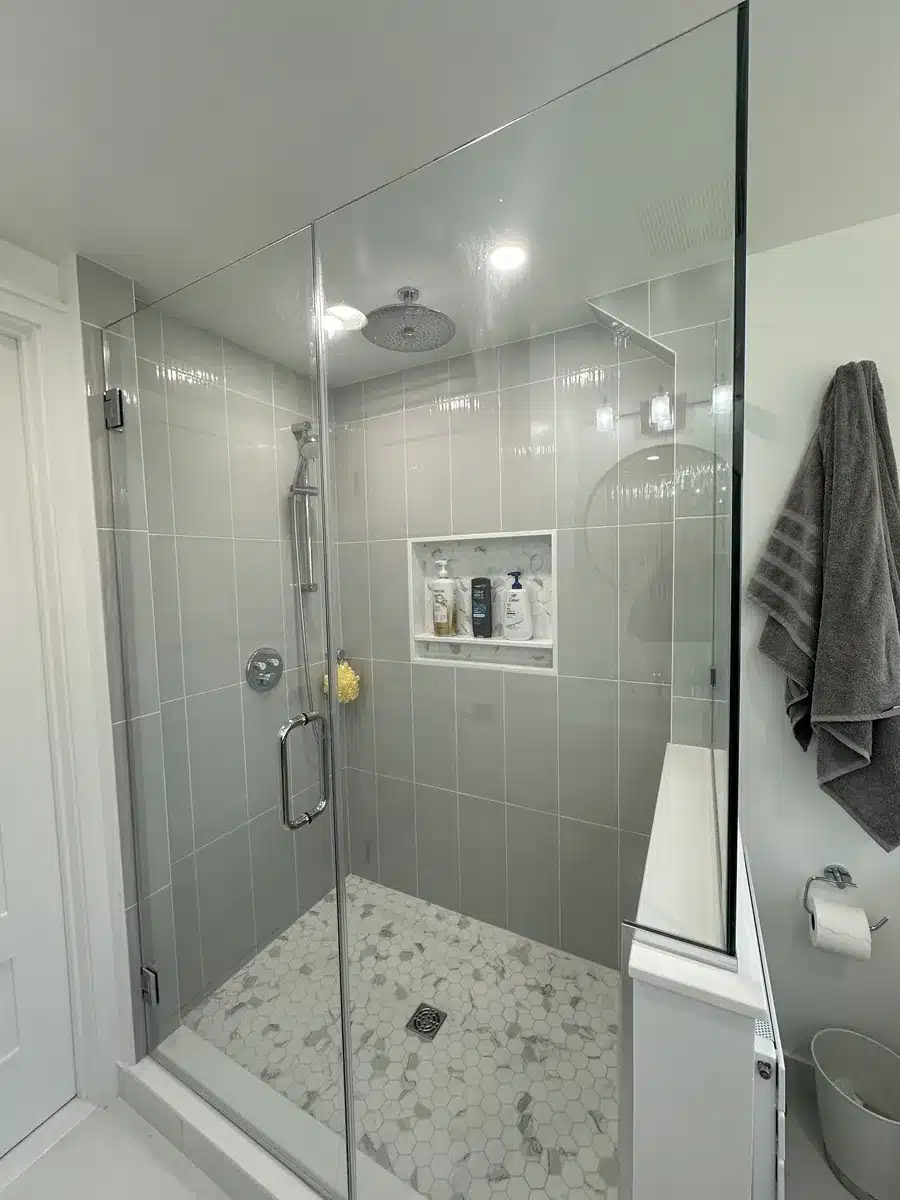
- Plumbing rough-in and bathroom construction
- Spray foam insulation and air sealing
- Framing of two new bedrooms
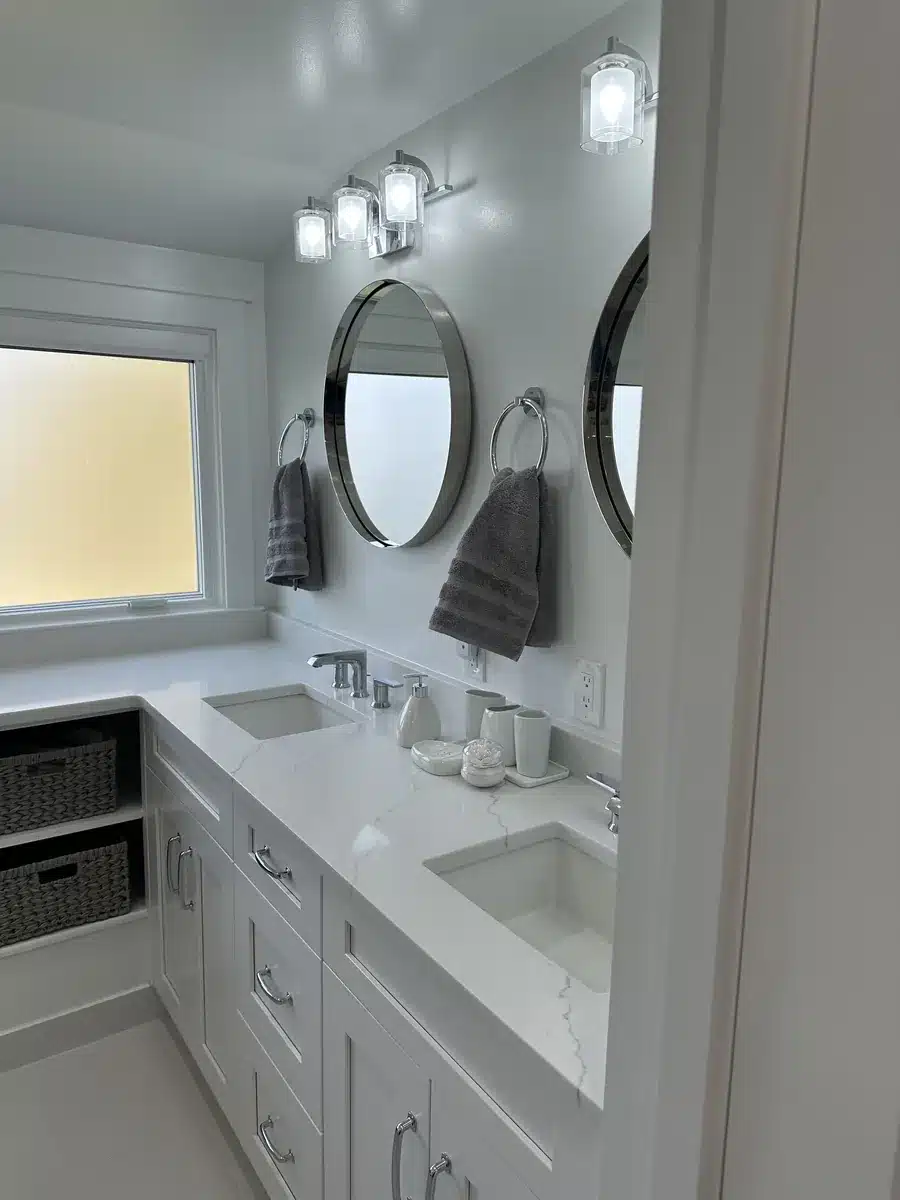
- Construction of a full bathroom with custom double vanity
- Drywall, trim, painting, and finish carpentry
- Installation of new flooring throughout the living space
- Final inspections and permit closeout
Can you add a full bathroom as part of an attic conversion?
Yes. This Chevy Chase, DC attic conversion included a full bathroom with a custom double vanity alongside two new bedrooms. Adding a bathroom requires planning for plumbing, electrical service, structural support, and its relationship to the rest of the layout. On this project, we incorporated those needs into the design and upgraded the systems during construction. Planning the bedrooms and bathroom together helped us use the available attic space effectively.
The Result
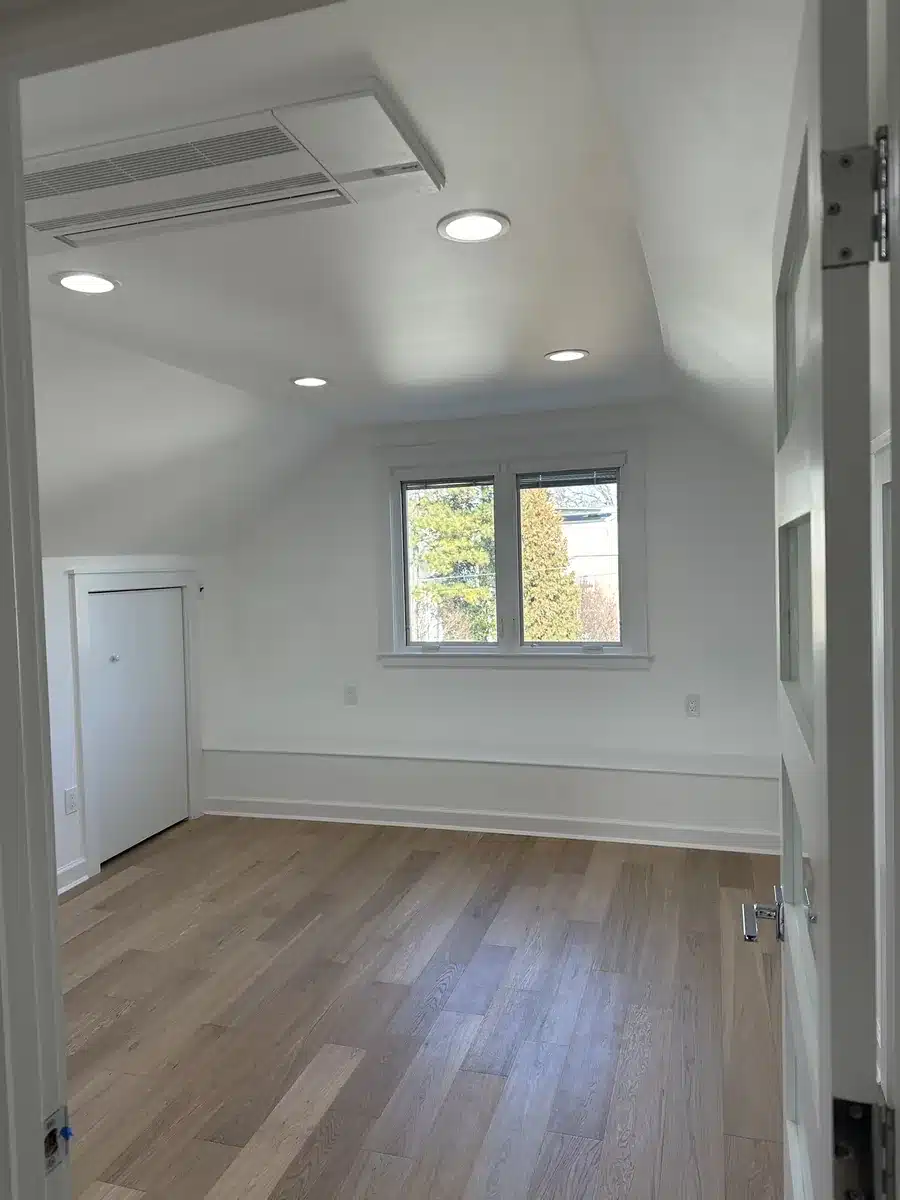
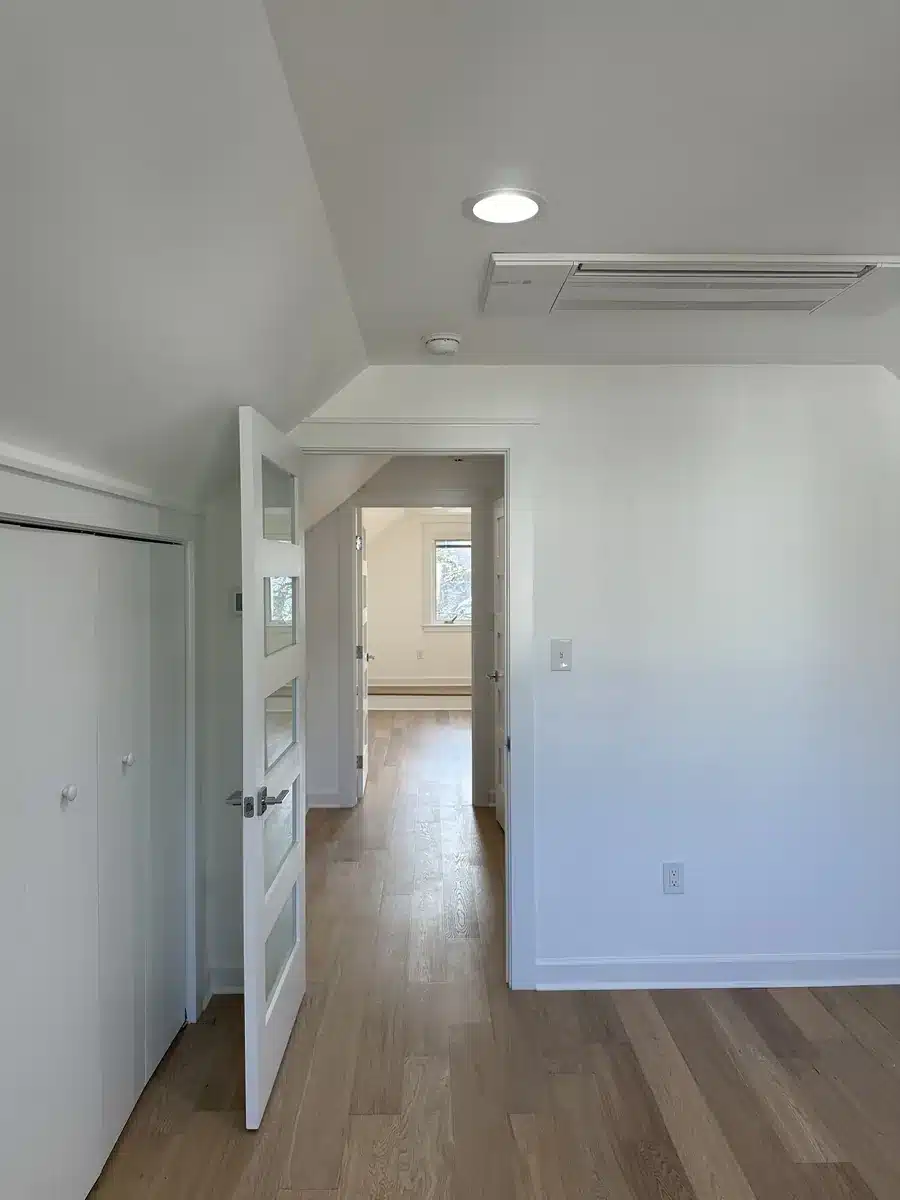
What was once an unfinished attic used primarily for storage is now fully integrated living space that adds both functionality and value to the home.
The completed renovation provides:
- Two new bedrooms
- A spacious full bathroom with custom double vanity
- Improved energy efficiency
- Enhanced sound control between floors
- Modern heating and cooling throughout the upper level
- Fully permitted and inspected construction
- Living space that blends seamlessly with the original home
Most importantly, the homeowners gained significant additional living space without altering the footprint of their property, creating a practical long-term solution for their growing needs while increasing the overall value of the home.
Date:
October 24, 2026
Related Projects